by LANDLAB | November 29, 2014 | Architecture, Education, Projects
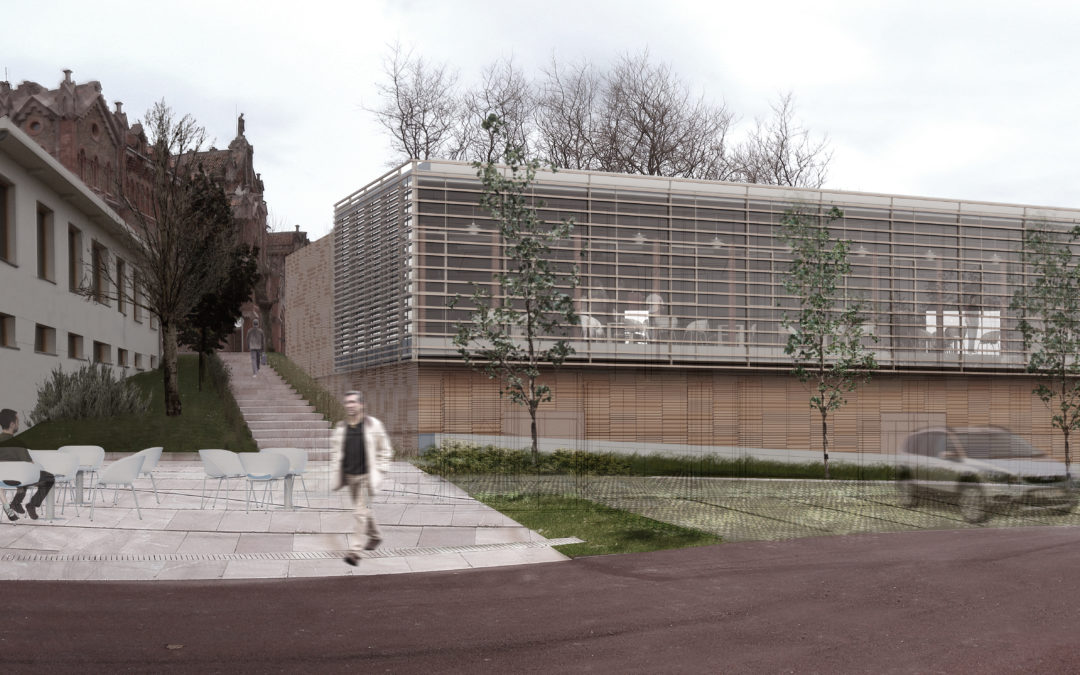
University cafeteria of the Campus of the Pontifical University of Comillas The university cafeteria project at the Campus of the Pontifical University of Comillas in Cantabria is planned in 2 phases. The first phase involves the renovation and adaptation of an...

by LANDLAB | November 24, 2014 | Project archive
Parking for the Comillas Campus Place: Alto de la Cardosa. CantabriaDate: 2010Developer: Sociedad de Activos Inmobiliarios Campus ComillasDesign/direction: Eduardo Delgado Orusco & Miriam García GarcíaTeam: Javier Rincón Sánchez, Lucía Bárcena Rebolledo, Miguel...
by LANDLAB | November 24, 2014 | Architecture, Education, Projects
Parking at the Campus of the Pontifical University of Comillas The parking-garden of the Campus of the Pontifical University of Comillas in Cantabria aims for its integration into the existing natural slope. For this purpose, three large terraces are created that...
by LANDLAB | November 24, 2014 | Project archive
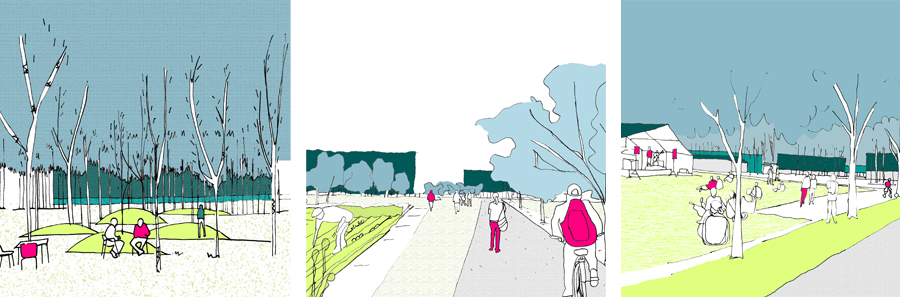
Restricted competition to develop and densify the university campus of the TU Munich Place: Munich. GermanyDate: 2014Design/direction: Arenas, Basabe, Palacios arquitectos S.LLandscape architect consultant: Miriam García GarcíaLandscape team: Darine Korban Chouéiri,...
by LANDLAB | November 24, 2014 | Project archive
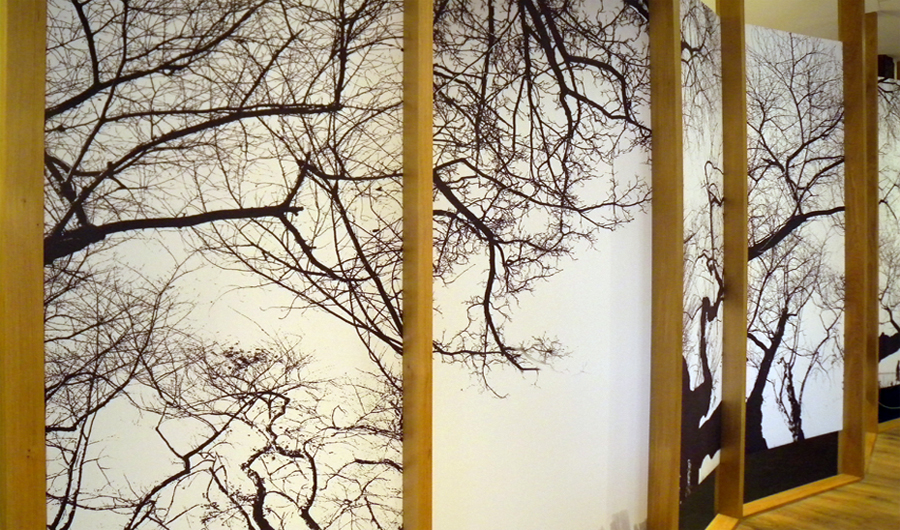
Refurbishing of offices Place: SantanderDate: 2009Developer: Escala, proyectos y territorio S.LDesign/direction: Miriam García GarcíaTeam: Mighel Ángel VenegasPhotograph: Ana Díez Vicente The refurbishment of an office which is a “room without a view” becomes an...
